ege ringo

architecture graduate, MEF UniversityIstanbulportfolio 2023–26

fab[r]ic grounds — 2025 · Explore fab[r]ic grounds in 3D →

fab[r]ic grounds

textile research and production institute

type
project
date
fall 2025

Bebek is one of the city’s most recognizable waterfront neighborhoods, defined by its dense mix of cafés, residences, promenades, and educational institutions along the Bosphorus. It attracts a diverse public throughout the day, yet most of what is visible here are finished products: polished storefronts, branded fashion, and curated street life.

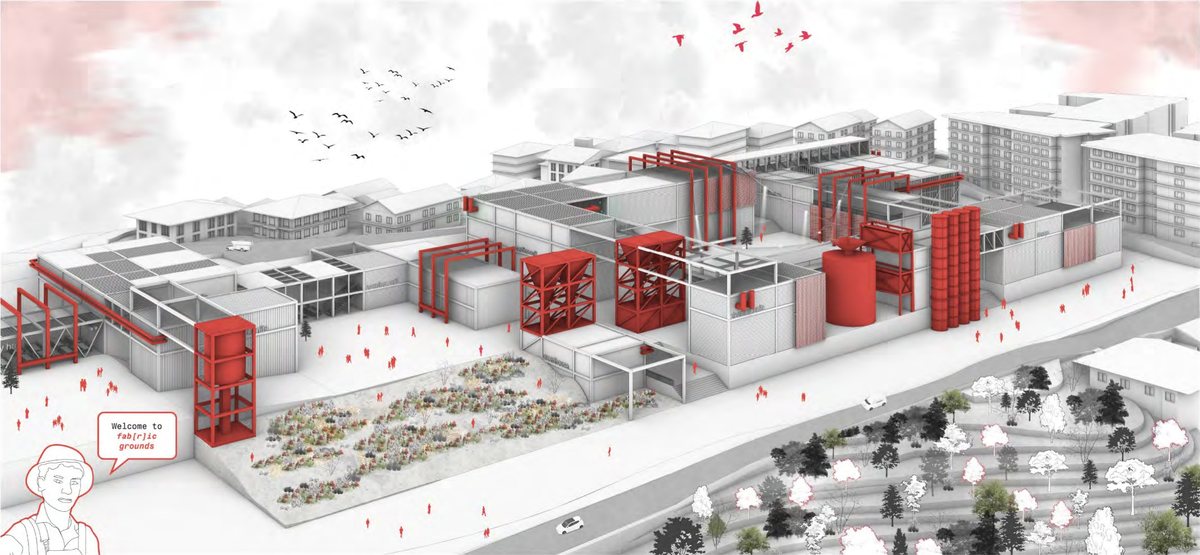
Positioned within this context, fab[r]ic grounds proposes a learning and production campus that brings the hidden life of textiles into everyday urban routines while reworking the Village Institutes’ “learning by doing” model for today’s city. The project reconsiders how people relate to fabric, labor, and materials by placing the full cycle of textiles; from fiber and waste to repair and reuse, at the center of spatial experience.

Designed as a sequence of interconnected grounds rather than a single object, it invites users to move through fiber gardens, ozone and washing rooms, drying towers, carding and spinning spaces, weaving platforms, and repair workshops. These spaces act as thresholds where education and production overlap: classrooms extend into workshops, and informal encounters occur alongside structured programs.

fab[r]ic grounds fosters curiosity not only about how textiles are made, but also about how they are valued, maintained, and reintroduced into circulation. Through its open, didactic infrastructure, the project supports informal education, hands-on learning, and collective experimentation, offering visitors a way to understand the social and environmental impacts of textiles at a tangible scale. By engaging with both the everyday rhythm and the privileged image of Bebek, fab[r]ic grounds becomes more than a campus; it operates as a shared platform for making, learning, and rethinking the role of material production within the city.
Collage
Render
Program diagram
Site plan
Exploded axonometric
Storyboard & catalog
Section

network

digital media art museum and cultural center

type
project
date
fall 2024

Maçka Park is one of the city’s most vibrant activity areas. It brings together people from various cultures through a variety of activities and includes cultural and entertainment venues, as well as educational facilities catering to the young population.

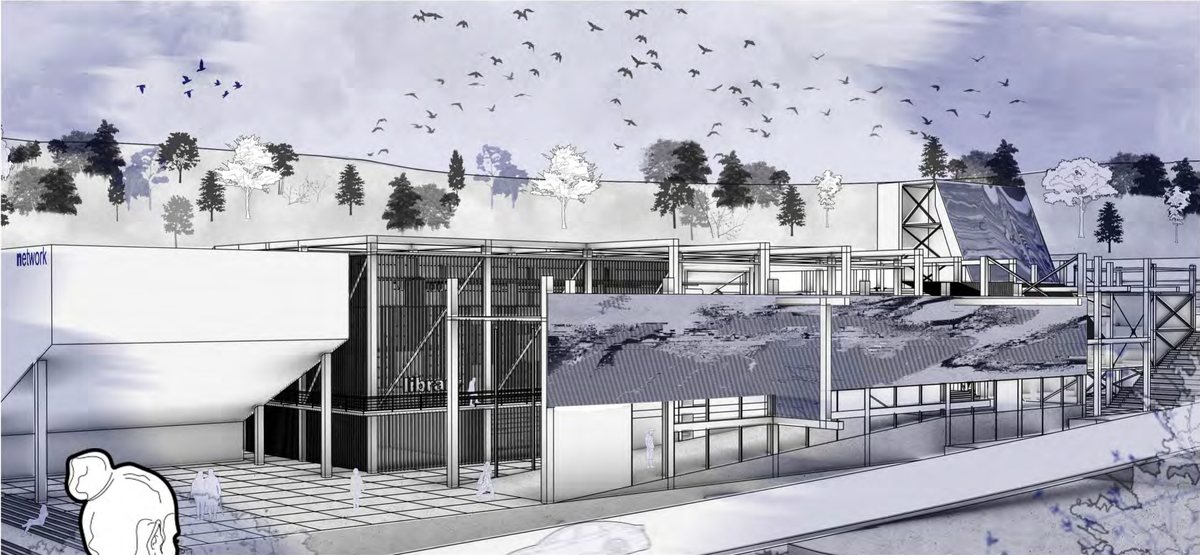
Located at the heart of this dynamic environment, network emerges as a contemporary cultural center and digital art museum, seamlessly integrating cutting-edge technology with Maçka’s rich cultural fabric. This project redefines the way people engage with art, technology, and each other. Designed to challenge conventional boundaries, it invites visitors to step into a realm of thresholds: spaces where the familiar meets the unexpected, and the digital blends with the physical.

The project fosters a sense of curiosity and discovery, offering experiences that provoke thought, ignite creativity, and engage the senses in unprecedented ways. Through its innovative spaces and technology-driven installations, network not only delivers moments of awe and wonder but also facilitates informal education. It offers a unique lens through which visitors can explore the intersections of art, emotion, and technology, helping them reflect on their own perceptions and feelings.

By embracing the lively and eclectic spirit of Maçka, network becomes more than a museum; it is a platform for interaction, self-discovery, and cultural dialogue. In this space, the uncanny becomes the norm, and the ordinary is reimagined, giving Maçka’s residents and visitors an opportunity to experience art and technology like never before.

Collage
Render
Mapping
Storyboard
Diagrams
Program diagram
Plan, +10.00
Exploded axonometric
Detail
Section

ES

international gümüşlük music festival

type
internship
date
summer 2023

ES is a modular, portable amphitheatre designed to enrich the festival experience at the Gümüşlük International Music Festival. Adaptable to different stage settings, it creates a dynamic spatial arrangement that allows users to experience concerts and the atmosphere of the festival from multiple levels and perspectives. Composed of nine reconfigurable modules, ES accommodates up to 35 concertgoers while also functioning as a flexible gathering space for children, young musicians, and café visitors.

Its modular structure allows for a range of configurations, transforming the seating element into an interactive and fluid part of the festival landscape. Rooted in an architectural language inspired by music, ES translates the rhythm and composition of musical notation into spatial form. Its name refers to the musical symbol for a pause, inviting users to momentarily step into the rhythm of the festival; whether to engage with a performance or simply take in the sea breeze, the sun, and the surrounding atmosphere.

One of the defining features of ES is its backrests, designed to interact with the natural light of Gümüşlük’s well-known sunsets. As the sun lowers, the backrests cast changing shadows that recall the appearance of musical notes, establishing a subtle visual dialogue with the performances. Additional detachable elements, integrated into the rhythmic voids of the structure, provide surfaces for placing snacks and drinks, further supporting the concert experience.

Bringing together music, architecture, and nature, ES blends into the vibrant setting of the festival while offering a flexible and immersive space for gathering, pausing, and experiencing the event in different ways.

Render
Elevation
Section
Perspective
Configurations

the chamber of recollection

interactive memory exhibition

type
project
date
spring 2025

This exhibition is not just a space where works are displayed, it is a space that remembers. Designed as a compact, immersive environment, The Chamber of Recollection transforms the viewer’s encounter into a deeply personal and sensory experience of memory.

When first approaching the idea of an exhibition surrounding and serving the idea of recalling memories, I thought of layers. These layers represent the fragmentations our memories hold. Often times we don’t capture experiences, but encode pieces separately. Memory is reconstructing, not replaying. As you approach the exhibition space, you are able to capture the scene from different standpoints, affecting your experience, each point offering a new experience.

The space is made up of intertwined threads, all carrying fragments of different memories. Some threads hold display items like small objects or notes, while others are left blank, inviting visitors to leave something of their own. This gesture allows each person to subtly reshape the space, turning it into a living archive that grows with every contribution.

As the viewer moves, perspectives shift. Glimpses appear and disappear, memories overlap and fold into one another. The experience changes with each visit, reflecting the way memory is always evolving, never quite the same. The space becomes an extension of memory itself—intimate, unstable, shared. By moving through it, the visitor participates in an unfolding archive of recollection, where art is not only seen, but felt, re-experienced, and remembered.

Axonometric
Front elevation
Plan
Back elevation
Side elevation

About

Istanbul
Line-drawn silhouette portrait of Ege Ringo ege ringo

Architecture graduate, MEF University
Based in Istanbul

I’m an architect based in Istanbul and a 2026 graduate of MEF University. My work focuses on how architecture operates within larger urban systems, organizing complex programs into clear and legible spatial structures.

From a textile campus on the Bosphorus to a portable festival amphitheatre, I’m drawn to spaces where people learn, pause and take part.

skills
  • Adobe Photoshop
  • Adobe Illustrator
  • Adobe InDesign
  • Adobe After Effects
  • Autodesk Autocad
  • Autodesk Fusion 360
  • Autodesk Revit
  • Rhinoceros 3D
  • V-Ray
  • Enscape
  • SketchUp
  • Grasshopper 3D
education
  • 2022–2026MEF University — Bachelor of Architecture (High Honors)
  • 2018–2022MEF International High School
experiences
  • 2026Share X Conference Istanbul ’26 — Volunteer Student
  • 2025–2026BAP Project 039 | KIT: Deployable Post Disaster Shelter — Research Assistant Student · fezai.com/kit
  • 2025Selected Jury Member, University of Oregon — Final Review
  • 2025RIC Construction / Collective Housing Project — Intern
  • 2024Jarvis Architecture, LLC / Residential & Commercial — Intern Architect
  • 2023–2024McDonald’s / Beşiktaş, Turkey — Cashier
  • 2023Design and Build! Studio — Intern
awards & competitions
  • 2025MimED Students Project Competition, finalist — ‘network’
  • 2023Featured in Arkitera Architecture Yearbook — ‘ES’
languages
English — NativeTurkish — NativeSpanish — Intermediate

Contact

Get in touch
egerng1224@gmail.com
LinkedIn ↗ Thank you for looking. See you soon!

Click the image to zoom · ← → to browse · Esc to close